Condo
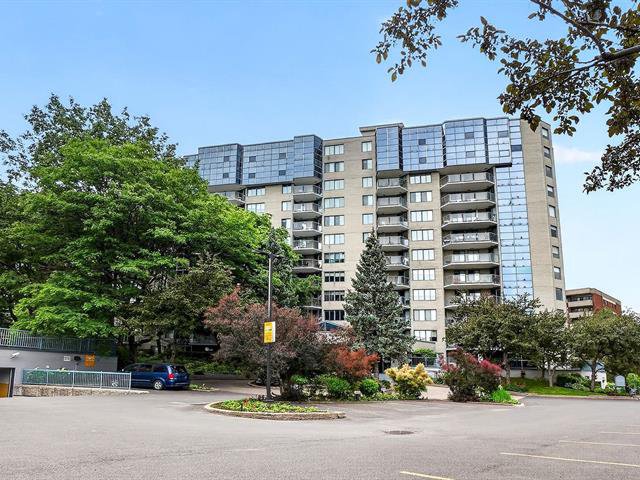
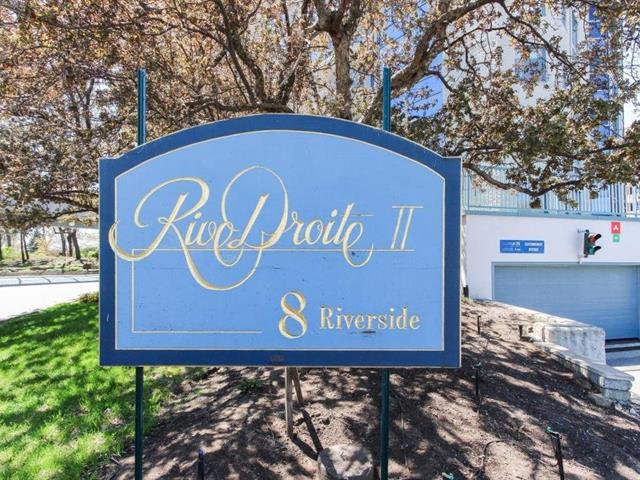
8, Rue Riverside #607
Saint-Lambert
5 rooms 2 bedrooms 2 bathrooms
SOLD
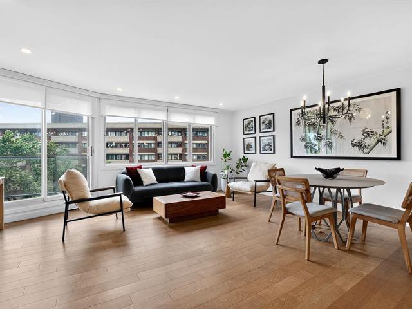
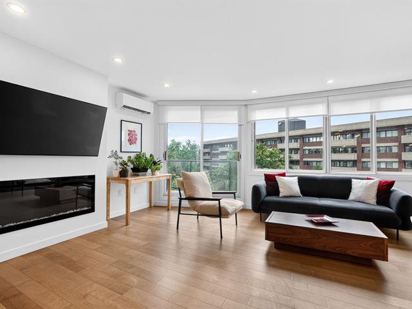
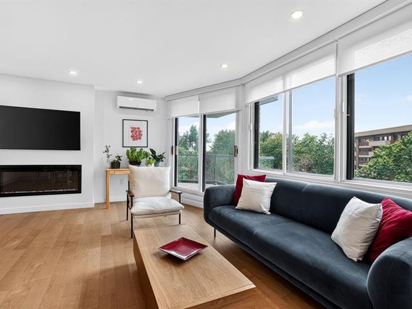
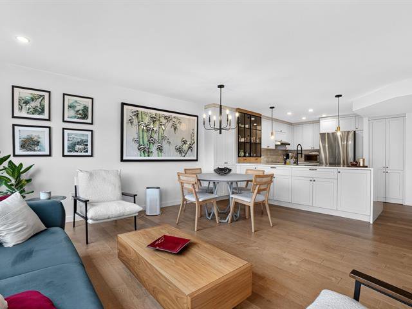
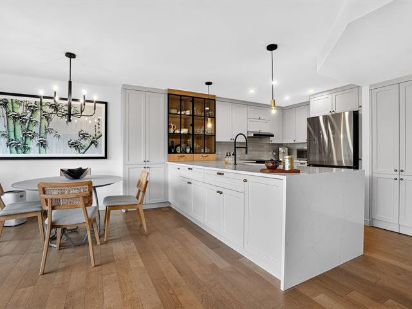
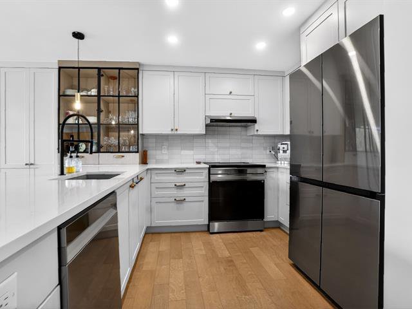
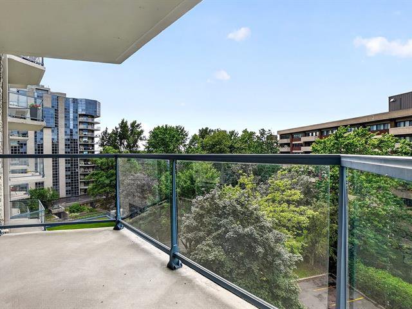
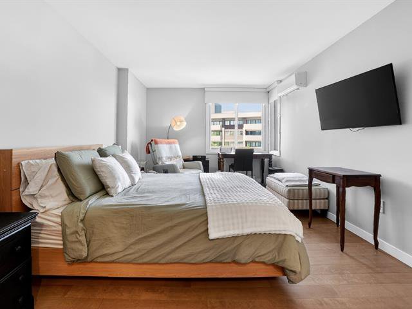
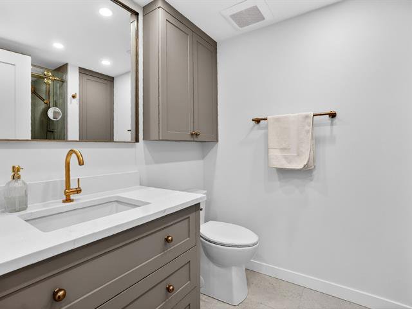
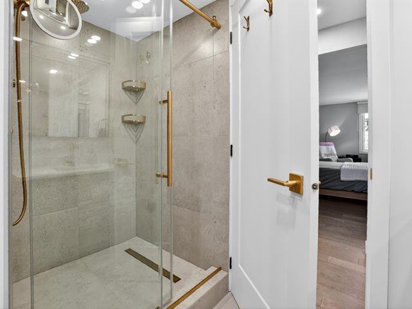
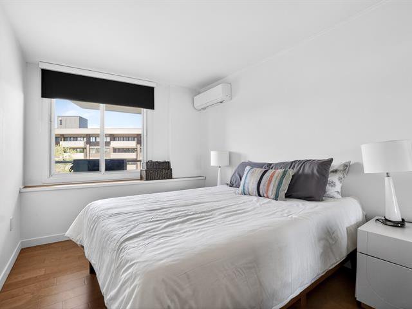
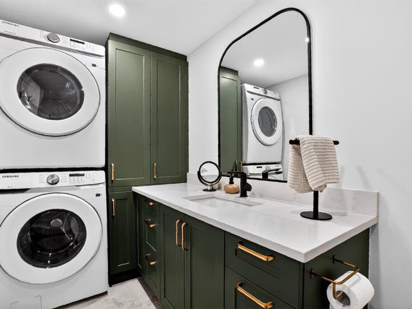
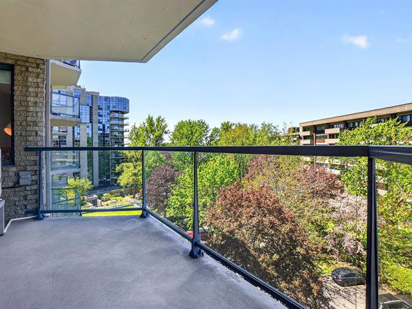
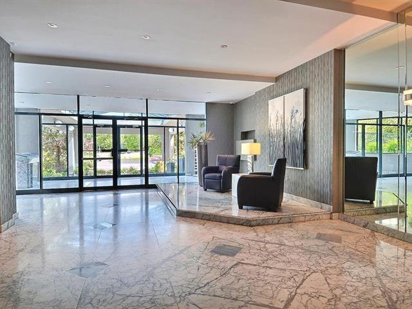
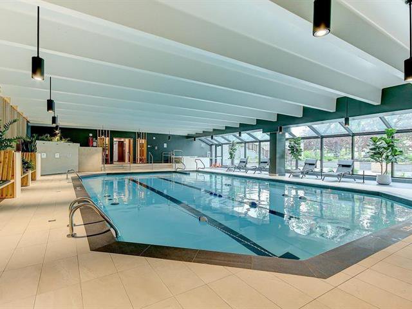
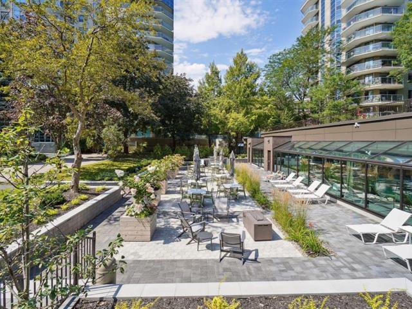
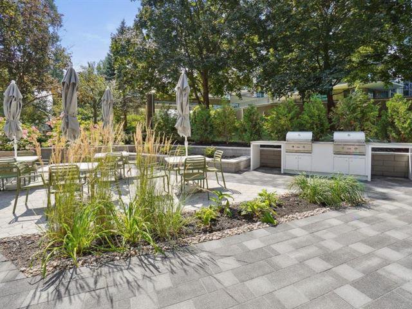
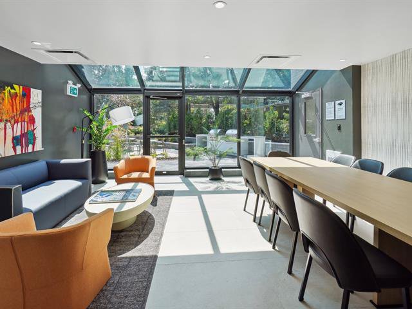
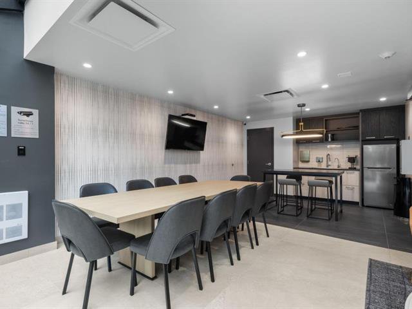
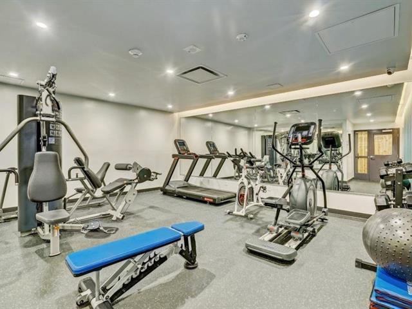
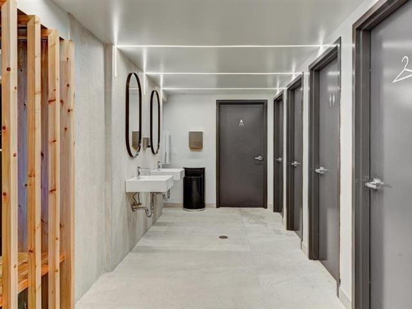
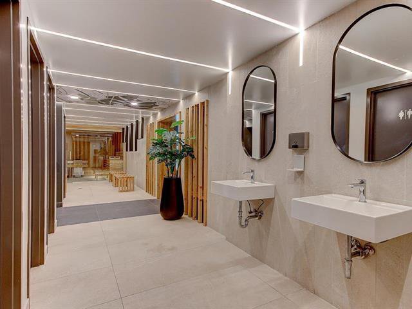
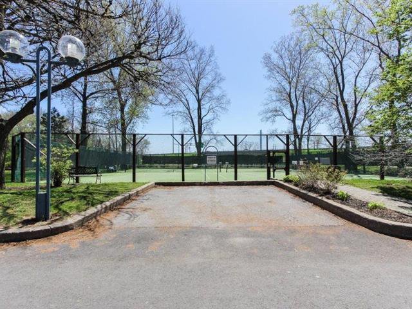
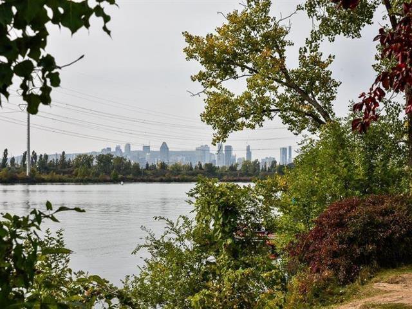
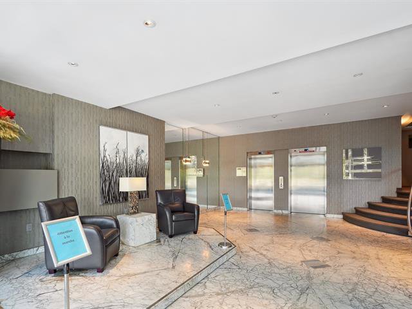
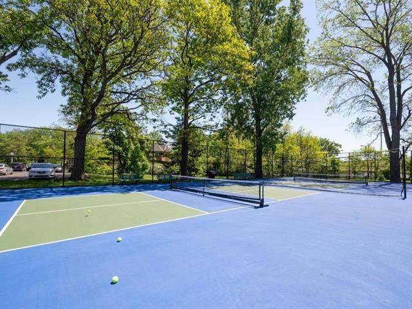
Luxury living every day! Fully renovated condo at "Rive Droite II" with indoor pool, outdoor terrace & BBQ, modern gym, tennis & pickleball courts, and pétanque. Comfort and elegance combined!
# 23909734
SOLD
Source: OUSSAMA KAIDBEY, Certified Residential and Commercial Real Estate Broker AEO
General information
Category
Residential
Style
Condo
Type
Attached
Rooms
5
Bedrooms
2
Bathrooms
2
Building
Year built
1988
Living area
1119 square feet
Expenses
Monthly
Yearly
Co-ownership fees
690 $
8 280 $
Municipal Taxes (2026)
317 $
3 802 $
School taxes (2025)
22 $
260 $
Total:
1 029 $
12 342 $
Renovations
Heat
2024
Kitchen
2024
Floors
2024
Plumbing
2024
Bathroom
2024
Available services
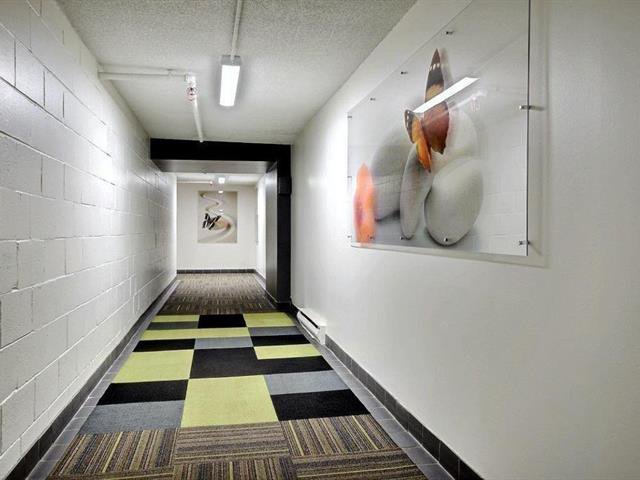
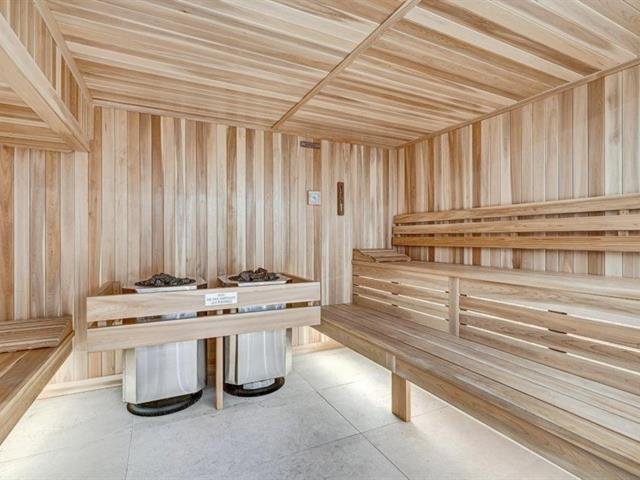
Indoor pool, Sauna, Visitor parking, Balcony/terrace, Garbage chute, Fire detector, Exercise room, Indoor storage space, Hot tub/Spa, Roof terrace, Common areas, Workshop, Leak detection system
Bathroom / Washroom
Seperate shower, Adjoining to primary bedroom
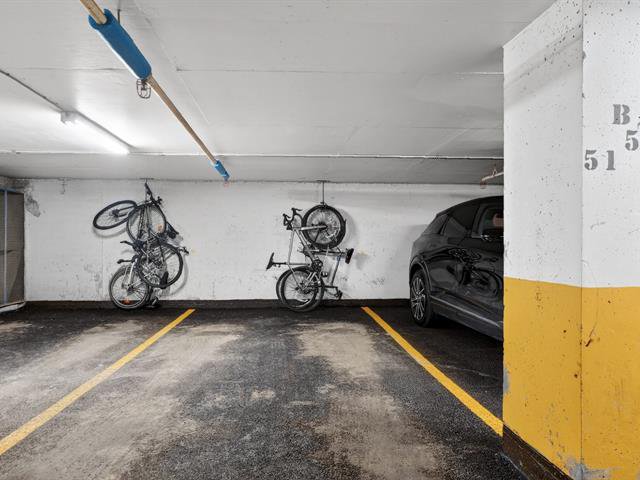
Cadastre - Parking (included in the price)
Garage
Easy access
Elevator
Equipment available
Wall-mounted air conditioning, Entry phone, Wall-mounted heat pump, Private yard, Sauna
Garage
Single width, Heated
Heating energy
Electricity
Heating system
Air circulation, Other
Landscaping
Landscape
Mobility impared accessible
Exterior access ramp
Parking
Garage
Pool
Heated, Indoor, Inground
Proximity
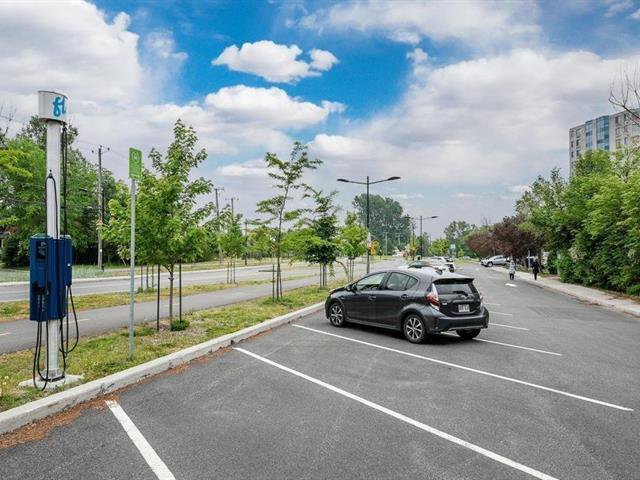
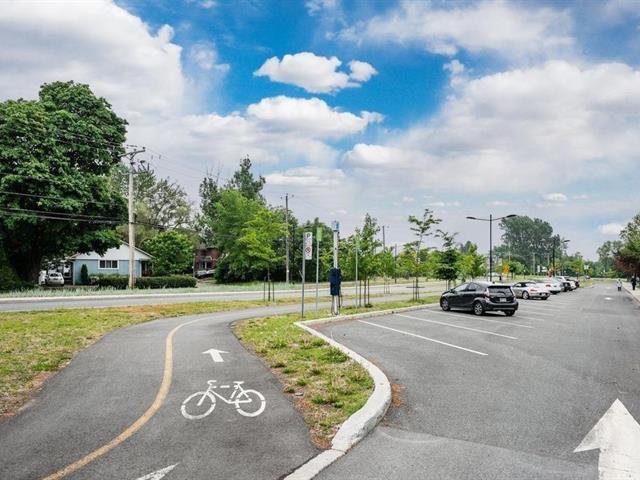
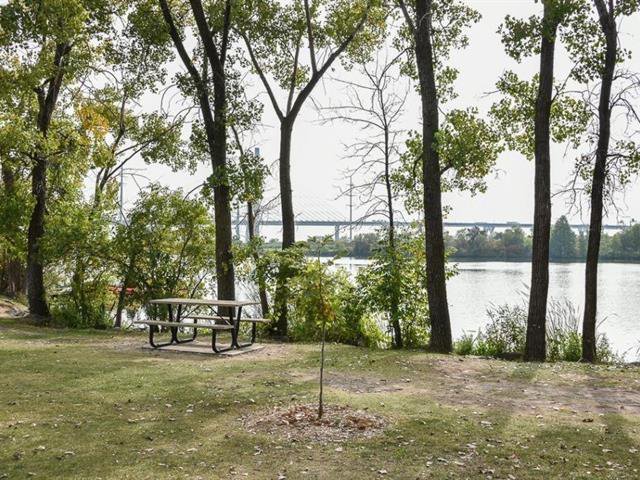
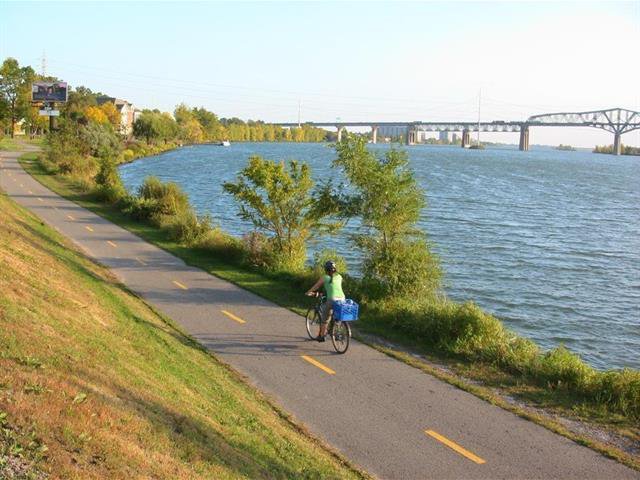
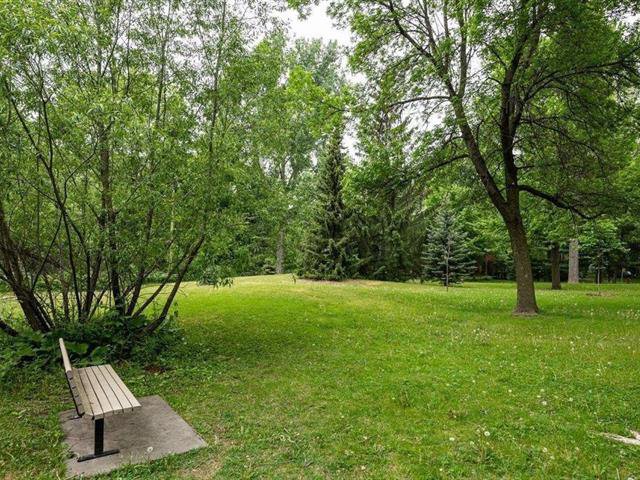
Golf, Bicycle path, Réseau Express Métropolitain (REM), Cross-country skiing, Highway, Park - green area, Elementary school, High school, Public transport
Restrictions/Permissions
Pets allowed with conditions
Roofing
Elastomer membrane
Sewage system
Municipal sewer
Siding
Brick
View
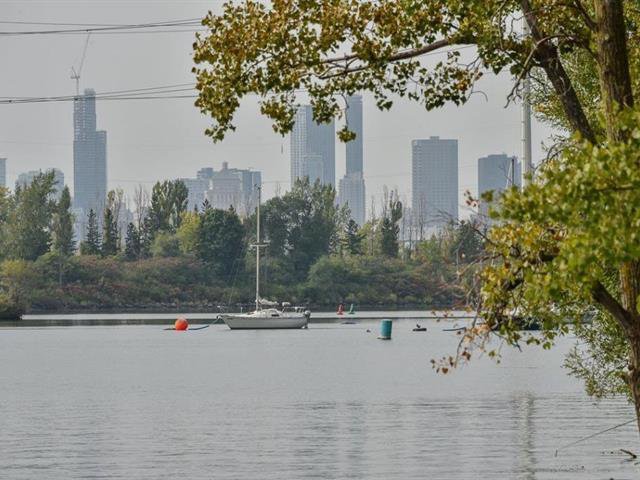
City, Panoramic
Water supply
Municipality
Window type
Sliding
Windows
Aluminum
Zoning
Residential
Include
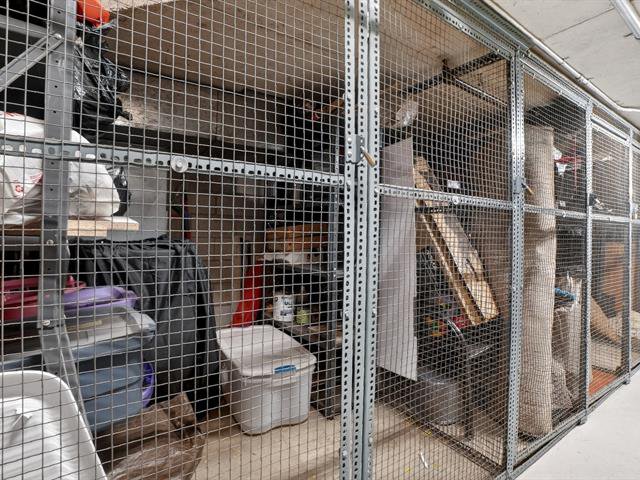
Interior parking B-60; storage B-25, blinds, electric fixtures, refrigerator, dishwasher.
Other
Living room
With Dining room
Floor: wood
18'9" x 18'9" (irregular)
Dining room
with living room
Floor: wood
18'9" x 18'9" (irregular)
Kitchen
Ceramic tiles
9'9" x 9'6" (irregular)
Primary bedroom
Wood
18'11" x 11' (irregular)
Bedroom
Wood
13' x 9'3" (irregular)

 | Oussama Kaidbey Chartered Real Estate Broker DA OUSSAMA KAIDBEY Certified Residential and Commercial Real Estate Broker AEO Cell514-983-8944 |  |