Two or more storey
78, Av. Woodland
Beaconsfield / Beaurepaire (South West)
3 800 000 $ +tx14 000 $ month
Occupation delay: 15 days
25 rooms 6 bedrooms (1 in basement) 5 bathrooms 1 powder room
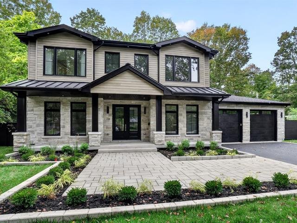
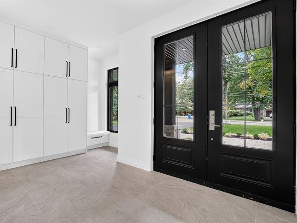
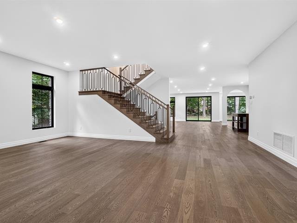
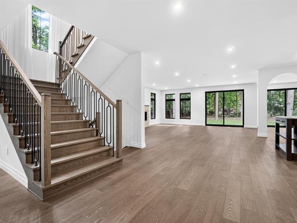
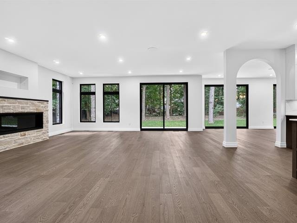
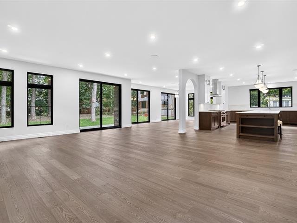
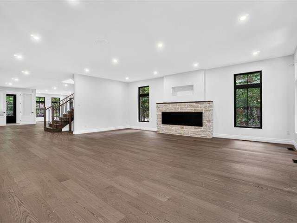
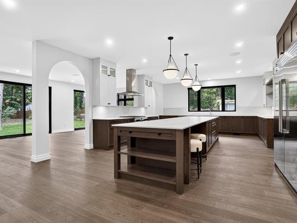
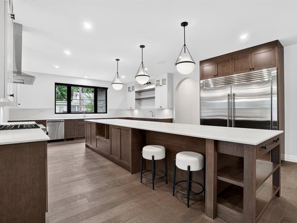
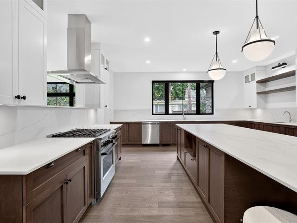
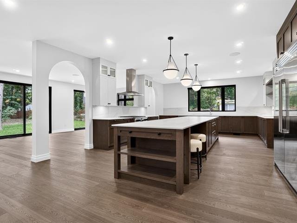
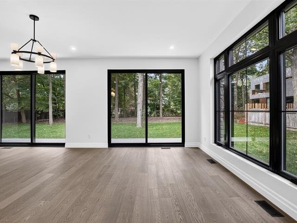
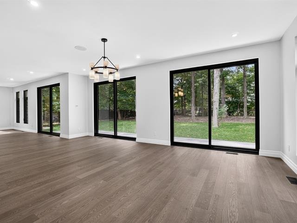
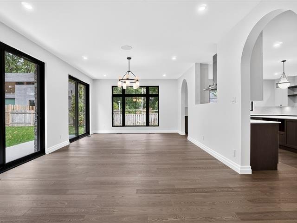
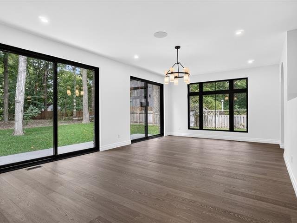
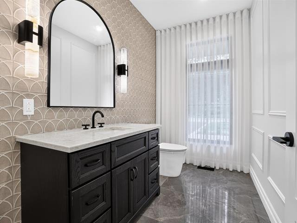
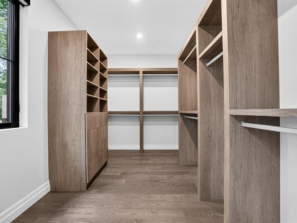
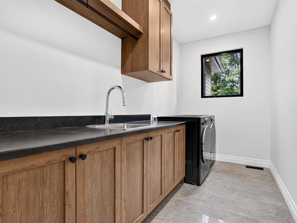
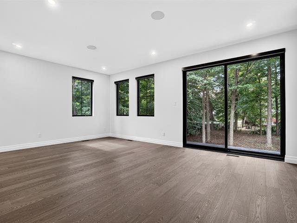
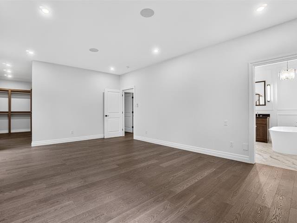
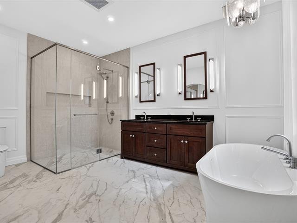
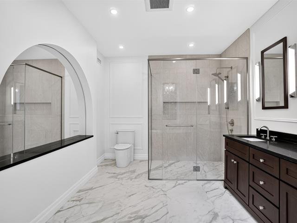
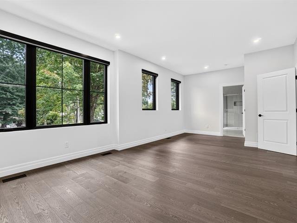
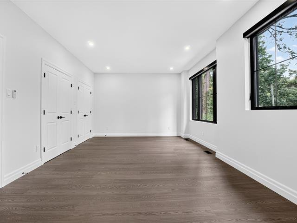
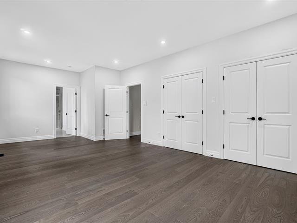
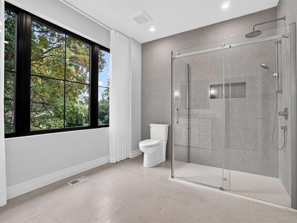
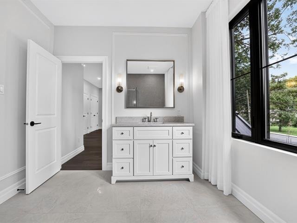
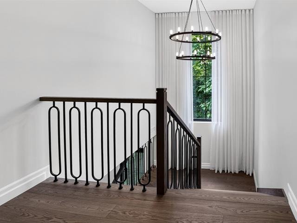
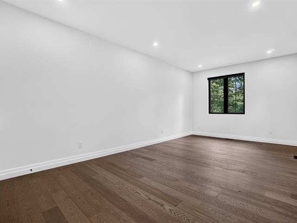
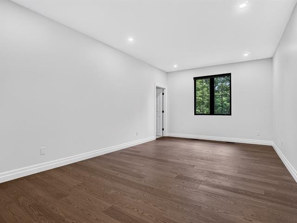
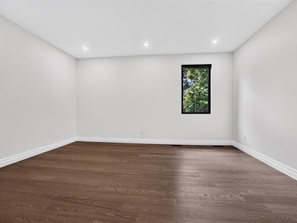
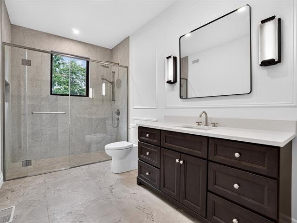
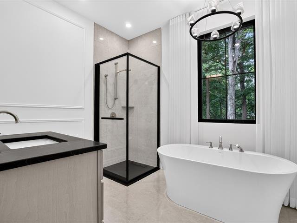
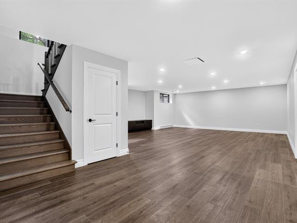
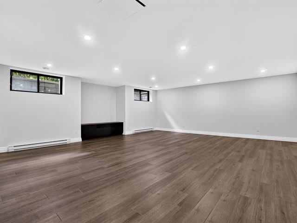
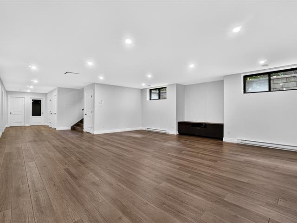
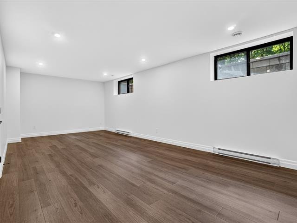
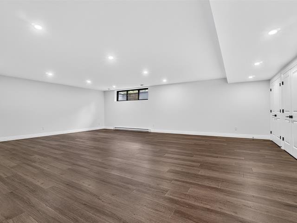
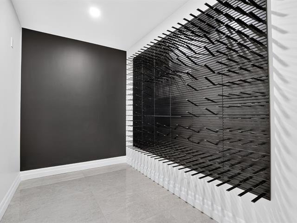
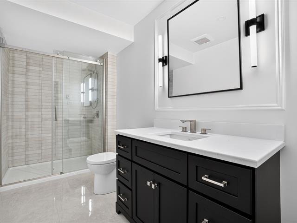
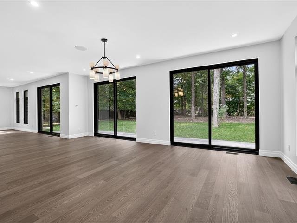
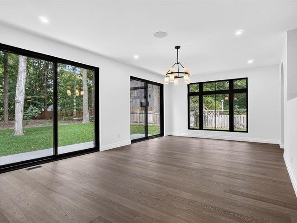
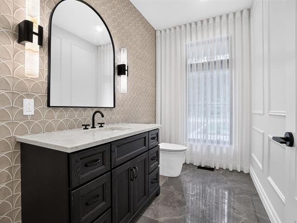
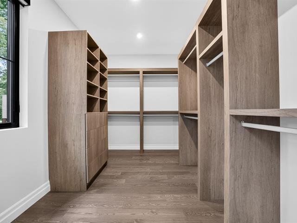
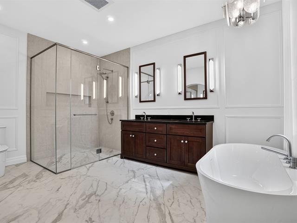
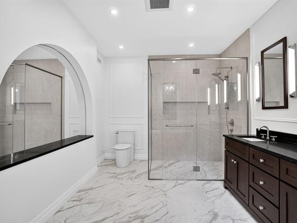
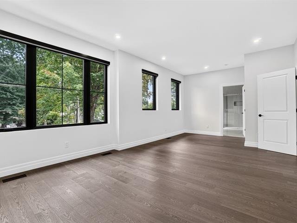
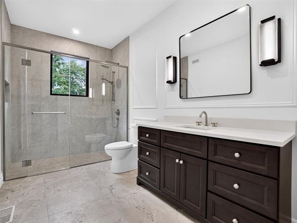
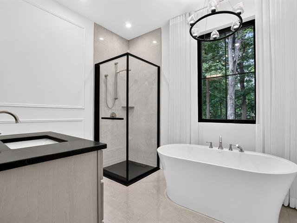
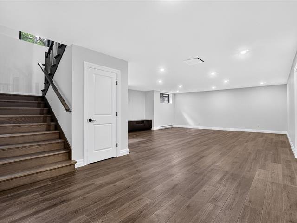
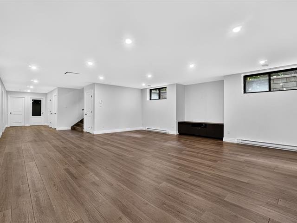
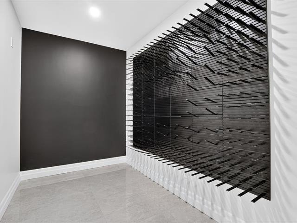
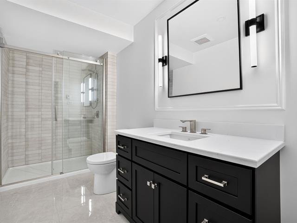
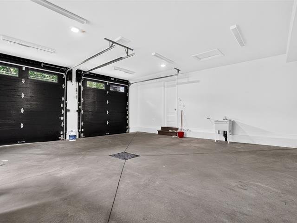
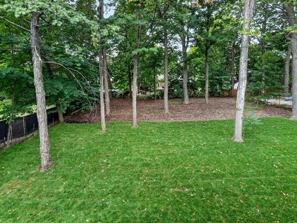
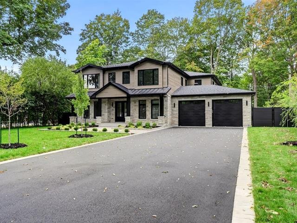
Magnificent new eco-friendly home, soon to be LEED Gold certified. Designed to offer exceptional comfort while reducing energy and water consumption, this unique residence stands out for its remarkable environmental performance, notably thanks to a result of 0.7 on the blower door test. Set on a vast 24,000 sq. ft. lot, this property offers a rare opportunity to live in a residence where design, quality, and comfort come together harmoniously.
General information
Category
Residential
Style
Two or more storey
Rooms
25
Bedrooms
6 (1 in basement)
Bathrooms
5
Powder rooms
1
Building
Year built
2026
Front
19.21 meters
Depth
18.41 meters
Area
303.36 square meters
Living area
239.75 square meters
Lot
Front
73.15 meters
Depth
30.48 meters
Area
2229.7 square meters
Expenses
Monthly
Yearly
Municipal Taxes (2026)
1 242 $
14 898 $
School taxes (2026)
20 $
242 $
Total:
1 262 $
15 140 $
Available services
Fire detector
Basement
6 feet and over, Finished basement
Bathroom / Washroom
Adjoining to primary bedroom
Cupboard
Other : MDF
Driveway
Asphalt
Energy efficiency
LEED
Equipment available
Ventilation system, Central heat pump, Central air conditioning, Electric garage door
Garage
Heated, Attached, Double width or more
Heating energy
Electricity
Heating system
Air circulation
Parking
6 Outdoor, 2 Garage
Proximity
Highway, Bicycle path, Park - green area
Restrictions/Permissions
No pets allowed
Sewage system
Municipal sewer
Water supply
Municipality
Zoning
Residential
Include
Appliances ENERGY STAR: single door fridge & single door freezer(Electrolux); 36" Dual-Fuel Freestanding Range CAFÉ (gas propane); Washer-Dryer (LG); hood. Two remote controls of the garages and the remote controls of the fireplace.
Exclude
For offer to lease: Heating/ cooling and water is at the charge of tenant, as well as snow removal contract, electricity, and lawn care
Ground floor
Living room
European White Ash engineere
Floor: wood
22'11" x 15'2"
Reading corner
European White Ash engineere
Floor: wood
11'8" x 9'10"
Den
European White Ash engineere
Floor: wood
22'11" x 24'1"
Dining room
European White Ash engineere
Floor: wood
22'4" x 14'
Kitchen
European White Ash engineere
Floor: wood
22'4" x 17'7"
Pantry
European White Ash engineere
Floor: wood
7'8" x 8'11"
Washroom
Ceramic tiles
5'10" x 9'6"
Hallway
Ceramic tiles
17'1" x 7' (irregular)
2nd floor
Primary bedroom
with balcony
Floor: wood
22'4" x 13'7"
Bathroom
SDB des maitres
Floor: ceramic tiles
16'1" x 10'4"
Walk-in closet
Wood
13'5" x 7'10"
Bedroom
bedroom 2
Floor: wood
20'1" x 12'
Bathroom
in suite bedroom 2
Floor: ceramic tiles
9'4" x 7'10"
Bedroom
bedroom 3
Floor: wood
20'1" x 11'6"
Bedroom
bedroom 4
Floor: wood
23'4" x 12'1"
Bathroom
insuite bed.4
Floor: ceramic tiles
11'8" x 8'8"
Bedroom
Office
Floor: wood
12'11" x 16'
Bathroom
in corridor
Floor: ceramic tiles
12'7" x 7'
Laundry room
Wood
12'7" x 7'
Basement
Playroom
Floating floor
20'9" x 23'11"
Gym
Floating floor
22'5" x 21'11"
Bedroom
9 mm luxury Vinyl Toucan
Floor: floating floor
12'4" x 24'8"
Wine cellar
Ceramic tiles
6'1" x 9'8"
Bathroom
Ceramic tiles
11'4" x 5'6"
Storage
mechanical room
Floor: floating floor
11'7" x 14'4"
mechanical room
avec rangement
Floor: floating floor
15'8" x 12'2"
Addenda
Magnificent new eco-friendly home, soon to be LEED Gold
certified. Designed to offer exceptional comfort while
reducing energy and water consumption, this unique
residence stands out for its remarkable environmental
performance, notably thanks to a result of 0.7 on the
blower door test.
Set on a vast 24,000 sq. ft. lot, this property offers a
rare opportunity to live in a residence where design,
quality, and comfort come together harmoniously.
Prospect Lessee must provide with rental offer: Proof of
income and employment, satisfactory credit report. Prospect
Lessee must obtain renters insurance minimum 2 millions.
Non-smoking house, no pets. Lease minimum one year.
Materials
Kitchen: MDF shaker doors and bois Erable , counters,
island and backsplash
Dekton 3/4
Powder room and bathrooms: wood doors and quartz counters
- floors:
Main floor and 1 st foor : European White Ash engineered 6x
3/4, ceramic from
Ciot in: main entrance powder room, wine cellar and in all
the bathrooms.
Basement floor: 9 mm luxury Vinyl Toucan
Heated floors in master bedroom
-Doors and base boards : portes en pin jointé avec plinths
en MDF
-- Ventilation: Two Lennox electric furnaces, 5-ton and
3-ton, equipped with Lennox water-jet humidifiers, along
with a Lifebreath air exchanger with digital controls. Two
Lennox Elite Series heat pumps. Low-noise exhaust fans in
the bathrooms.
- gas generator Generac 24 kw to be installed
- irrigation system installed
- two water heaters 60 gallons
- Hybride windows
Outside materials:
-natural stone with metal sidding Gentek distinction.
-Roof asphalt shingles plus metal for front awning
-one gas propane fire place in living room
- appliances: single door fridge and single door freezer
Electrolux.36 inches; Dual-Fuel Freestanding Range CAFÉ
(gas propane).
LG Washer dryer
- Leed certification : the house aims for LEED Gold. The
house consumes less
energy and water.
Test d'infiltrométrie: final result to be confirmed
certified. Designed to offer exceptional comfort while
reducing energy and water consumption, this unique
residence stands out for its remarkable environmental
performance, notably thanks to a result of 0.7 on the
blower door test.
Set on a vast 24,000 sq. ft. lot, this property offers a
rare opportunity to live in a residence where design,
quality, and comfort come together harmoniously.
Prospect Lessee must provide with rental offer: Proof of
income and employment, satisfactory credit report. Prospect
Lessee must obtain renters insurance minimum 2 millions.
Non-smoking house, no pets. Lease minimum one year.
Materials
Kitchen: MDF shaker doors and bois Erable , counters,
island and backsplash
Dekton 3/4
Powder room and bathrooms: wood doors and quartz counters
- floors:
Main floor and 1 st foor : European White Ash engineered 6x
3/4, ceramic from
Ciot in: main entrance powder room, wine cellar and in all
the bathrooms.
Basement floor: 9 mm luxury Vinyl Toucan
Heated floors in master bedroom
-Doors and base boards : portes en pin jointé avec plinths
en MDF
-- Ventilation: Two Lennox electric furnaces, 5-ton and
3-ton, equipped with Lennox water-jet humidifiers, along
with a Lifebreath air exchanger with digital controls. Two
Lennox Elite Series heat pumps. Low-noise exhaust fans in
the bathrooms.
- gas generator Generac 24 kw to be installed
- irrigation system installed
- two water heaters 60 gallons
- Hybride windows
Outside materials:
-natural stone with metal sidding Gentek distinction.
-Roof asphalt shingles plus metal for front awning
-one gas propane fire place in living room
- appliances: single door fridge and single door freezer
Electrolux.36 inches; Dual-Fuel Freestanding Range CAFÉ
(gas propane).
LG Washer dryer
- Leed certification : the house aims for LEED Gold. The
house consumes less
energy and water.
Test d'infiltrométrie: final result to be confirmed

Your mortgage
 | Oussama Kaidbey Chartered Real Estate Broker DA OUSSAMA KAIDBEY Certified Residential and Commercial Real Estate Broker AEO Cell514-983-8944 |  |