Condo
275, Rue Upper Edison #207
Saint-Lambert
Occupation delay: 60 days
7 rooms 2 bedrooms 1 bathroom
SOLD
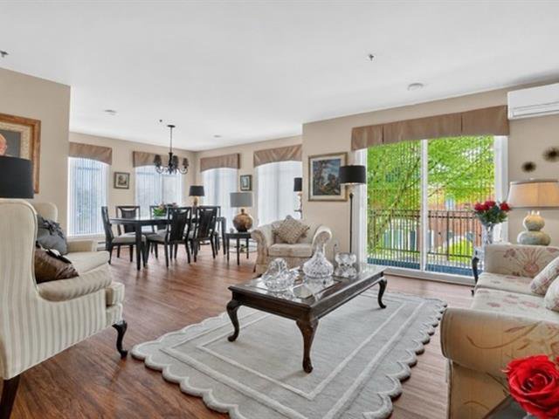
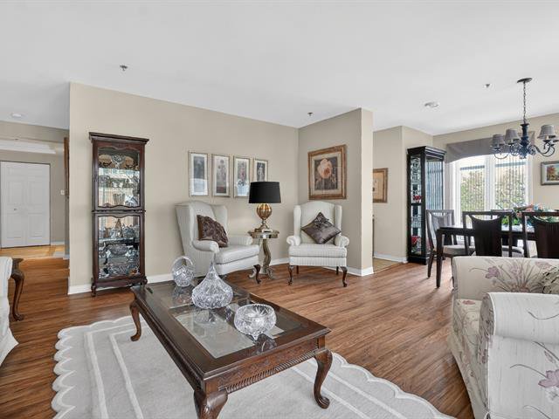
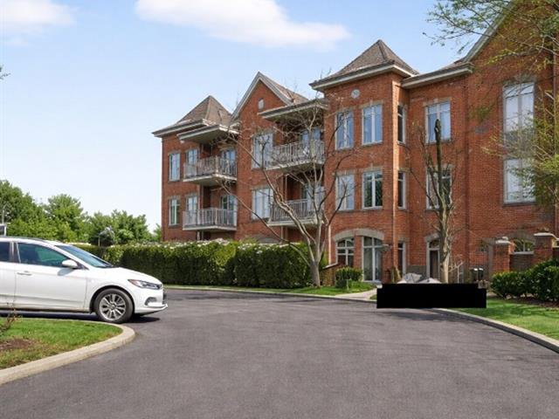
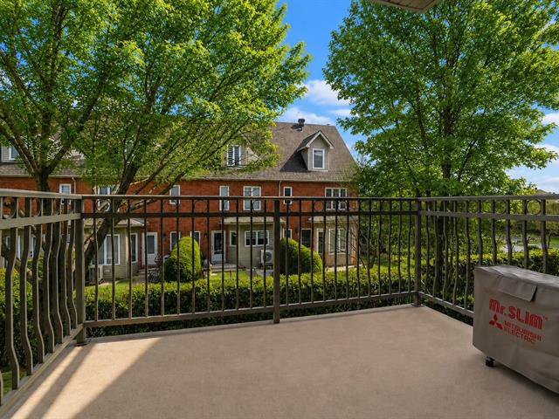
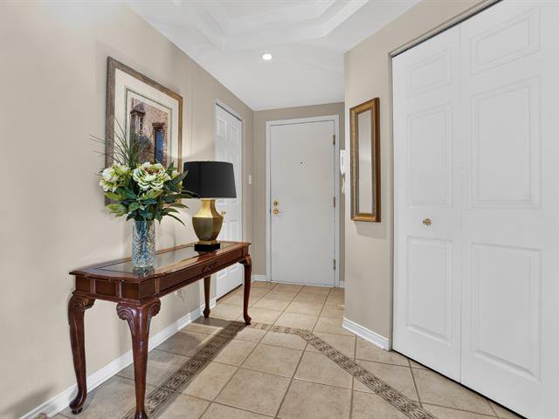
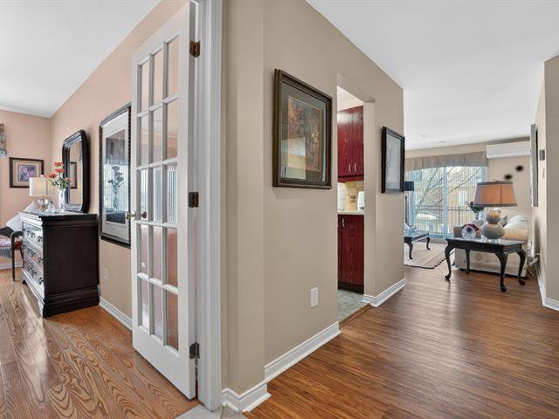
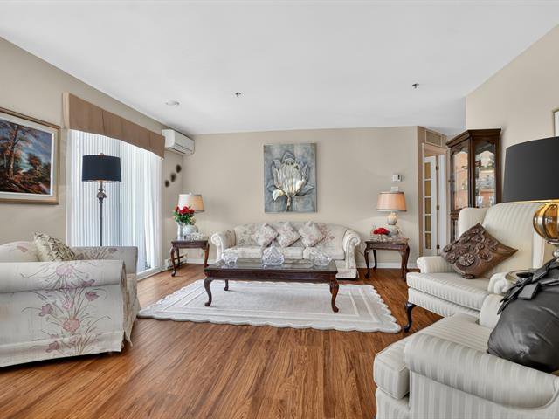
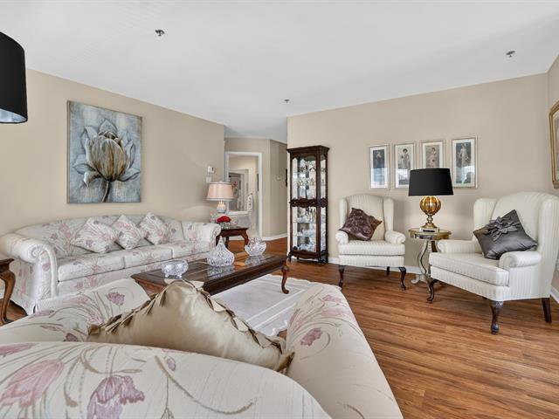
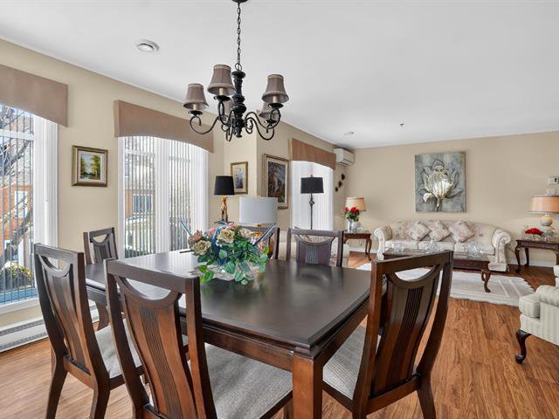
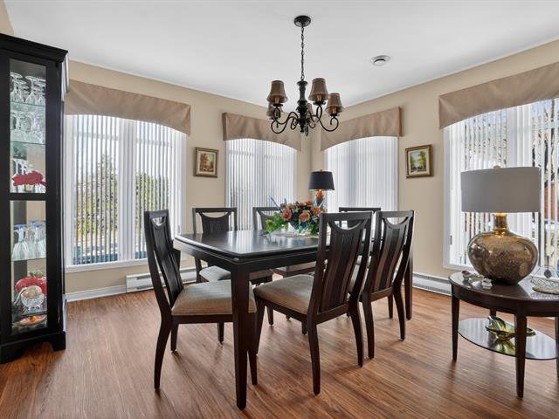
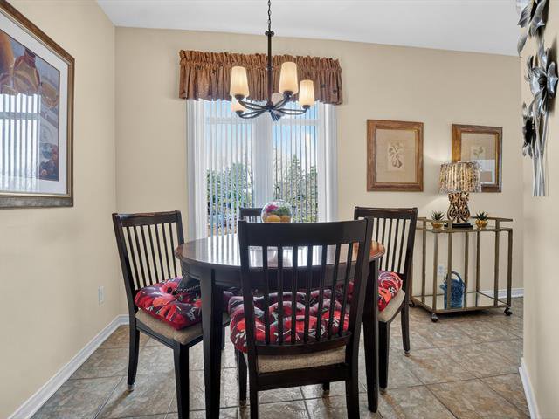
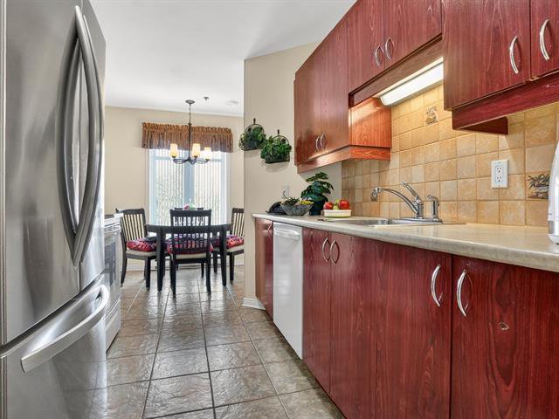
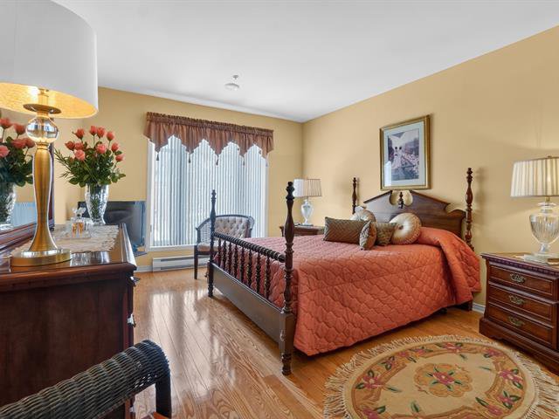
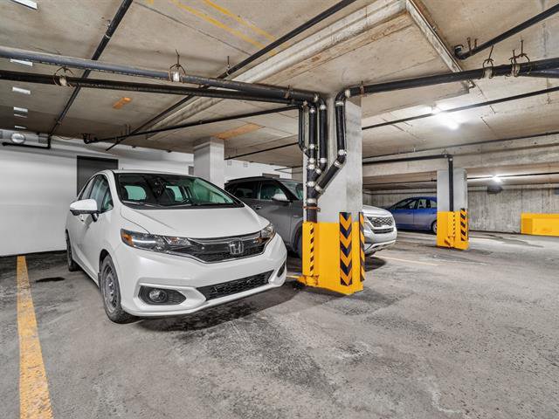
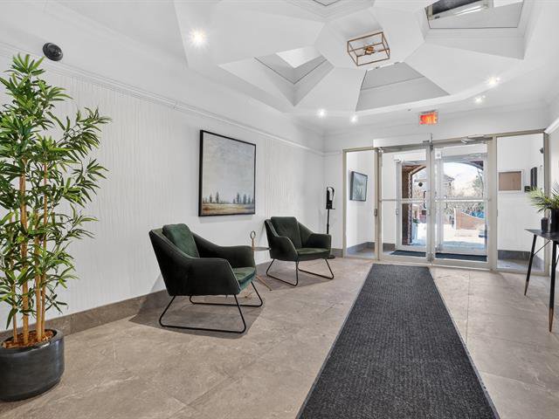
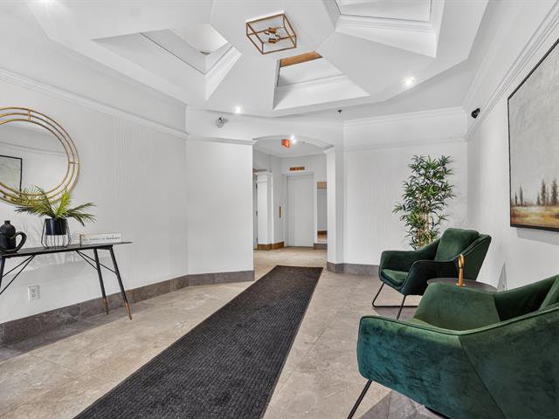
Elegant, immaculate 2 bedrooms, indoor garage, corner unit in the prestigious "Le Lambertois." This condo will exceed your expectations! Abundant natural light throughout. Combined living and dining room with a garden-facing balcony. Ideally located just steps from the St-Lambert village, the park,the commuter train station, golf club, and cycling pathway. Only ten minutes from downtown Montreal via the Victoria Bridge. One visit is all it takes to fall in love.
# 17381815
SOLD
Source: OUSSAMA KAIDBEY, Certified Residential and Commercial Real Estate Broker AEO
General information
Category
Residential
Style
Condo
Type
Attached
Rooms
7
Bedrooms
2
Bathrooms
1
Building
Year built
1999
Living area
1112.99 square feet
Evaluation (2026)
Building
341 100 $
Lot
110 000 $
Total:
451 100 $
Expenses
Monthly
Yearly
Energy cost
84 $
1 013 $
Co-ownership fees
504 $
6 048 $
Municipal Taxes (2026)
282 $
3 386 $
School taxes (2025)
26 $
311 $
Total:
896 $
10 758 $
Available services
Indoor storage space, Garbage chute, Visitor parking
Easy access
Elevator
Equipment available
Private balcony, Entry phone, Wall-mounted air conditioning, Central heat pump
Garage
Detached, Heated, Single width
Heating energy
Electricity
Heating system
Electric baseboard units
Mobility impared accessible
Exterior access ramp
Parking
Garage
Proximity
Bicycle path, Réseau Express Métropolitain (REM), Cross-country skiing, Daycare centre, Hospital, Elementary school, High school, Golf, Park - green area
Sewage system
Municipal sewer
Water supply
Municipality
Zoning
Residential
Include
Micro-wave (2015), dish-washer (2014), blinds (2014), fixtures, central vacuum instalation, garage wiring for electric car, water heater hydro solution purchased 2019, AC 2017, smoke detectors 2024, Indoor parking
2nd floor
Family room
Floating floor
15'8" x 14'6" (irregular)
Dining room
Floating floor
12'3" x 12' (irregular)
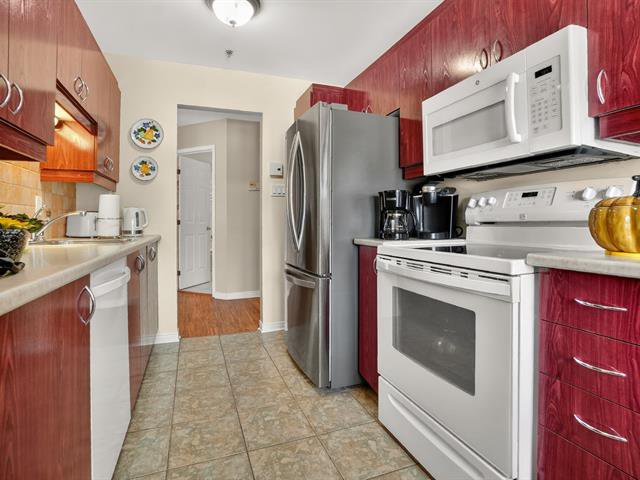
Kitchen
Ceramic tiles
15'2" x 7'11" (irregular)
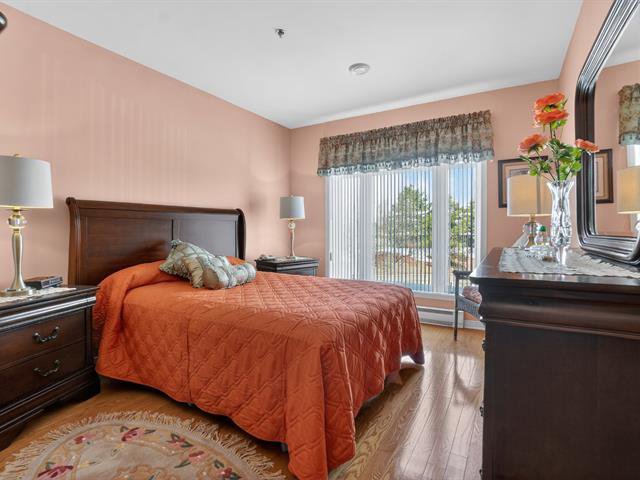
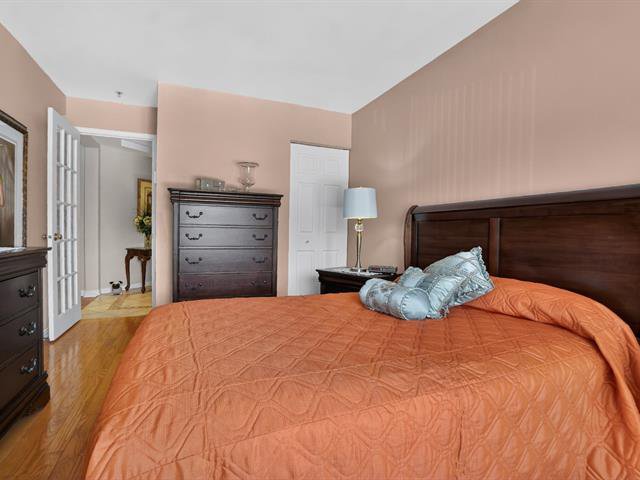
Primary bedroom
Wood
16' x 11' (irregular)
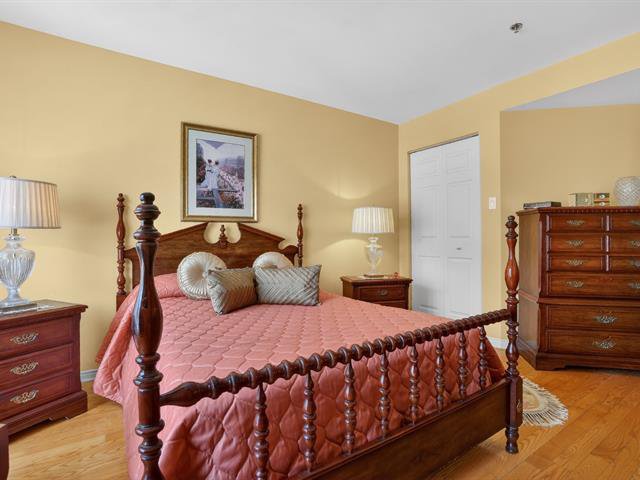
Bedroom
Wood
12'9" x 9'11" (irregular)
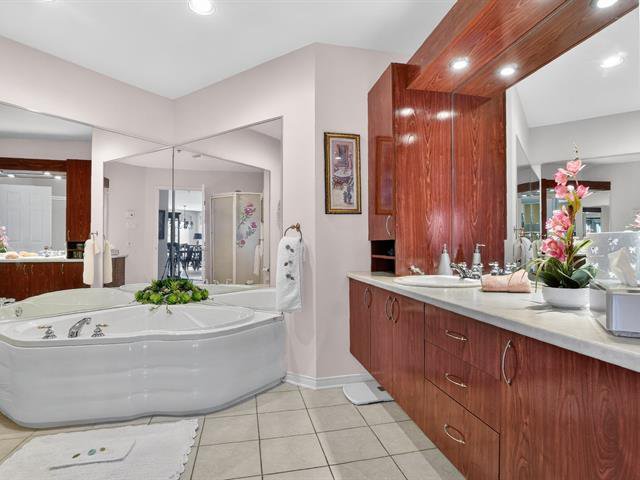
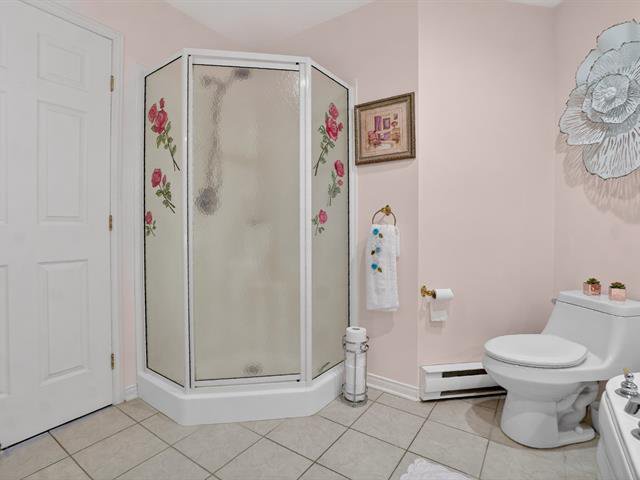
Bathroom
bathtub & corner shower
Floor: ceramic tiles
11'1" x 9'3" (irregular)
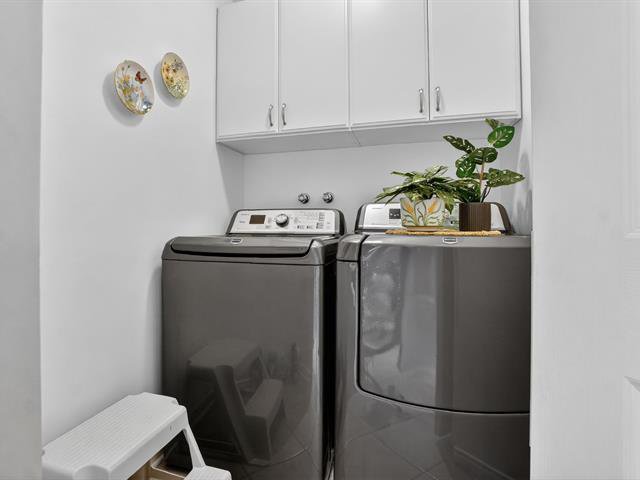
Storage
Ceramic tiles
5'10" x 4'11" (irregular)

 | Oussama Kaidbey Chartered Real Estate Broker DA OUSSAMA KAIDBEY Certified Residential and Commercial Real Estate Broker AEO Cell514-983-8944 |  |